
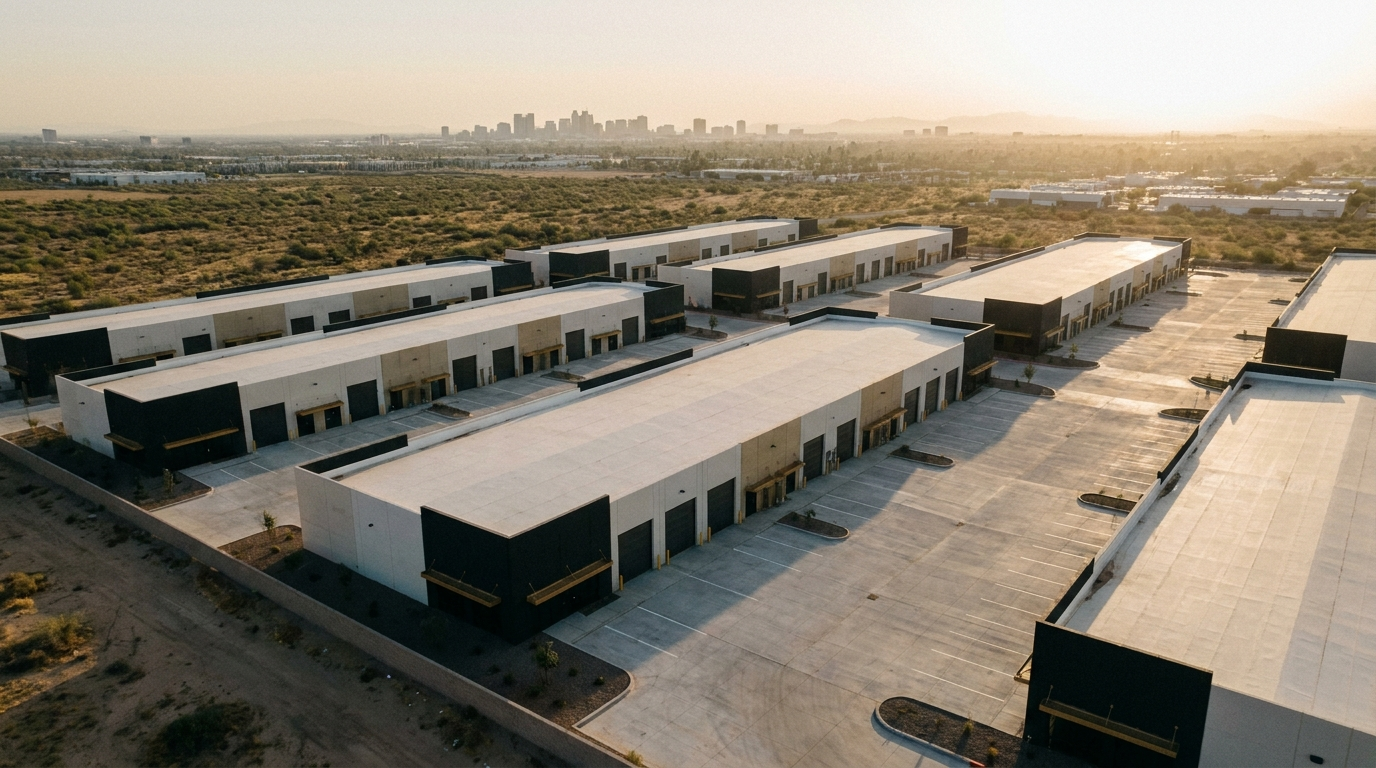
Industrial flex office on Fitzhugh Road. Ground-up, small-bay, 20 minutes west of Austin.
A ±42,000 SF flex campus of three demisable buildings on the Fitzhugh Road corridor — metal-clad exteriors, full-height glass overhead doors, mezzanine-ready clear heights. Built for the contractors, service businesses, and light manufacturers driving Austin's growth.
15113 Fitzhugh Road · Austin, TX 78620
What it will look like.
Pre-engineered metal buildings with black-framed storefronts, full-height glass roll-up doors, and a monochromatic silver-and-black palette. Tenant interiors are finished to spec.
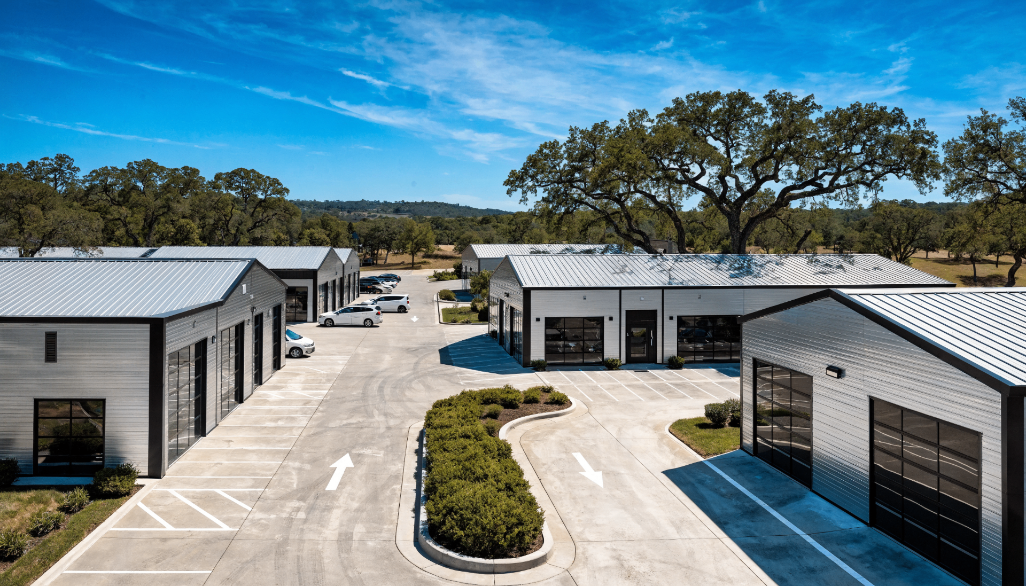
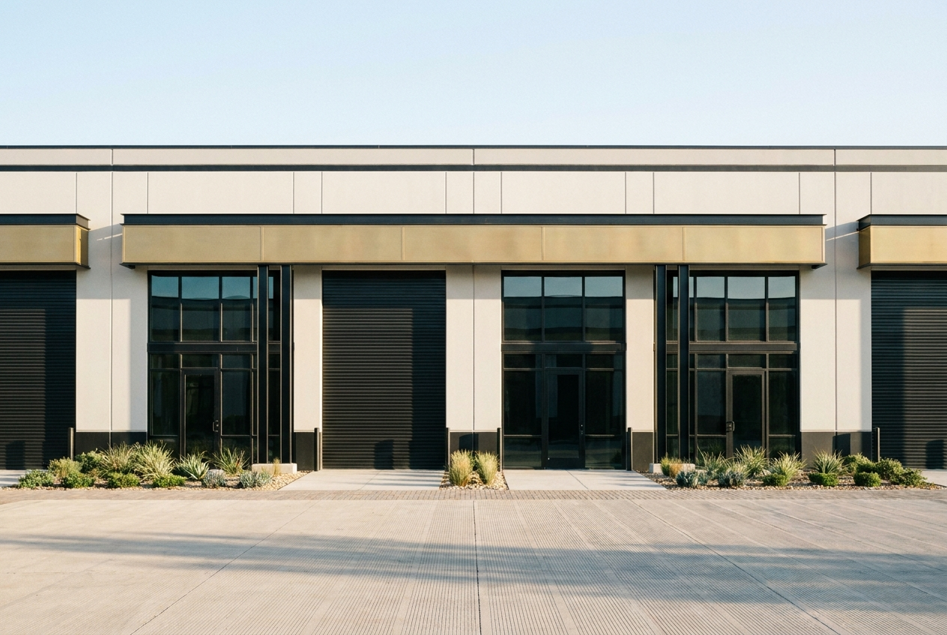
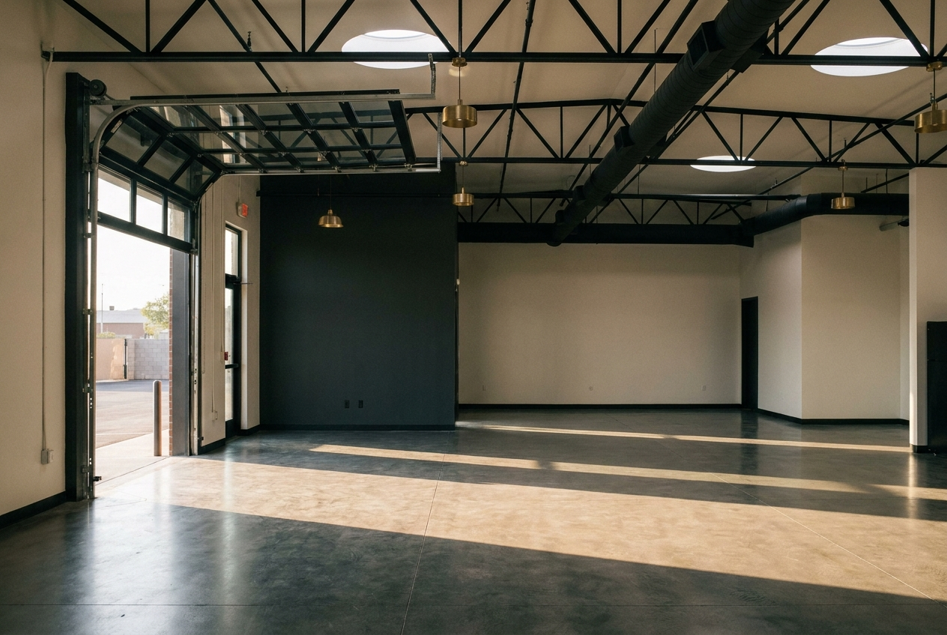
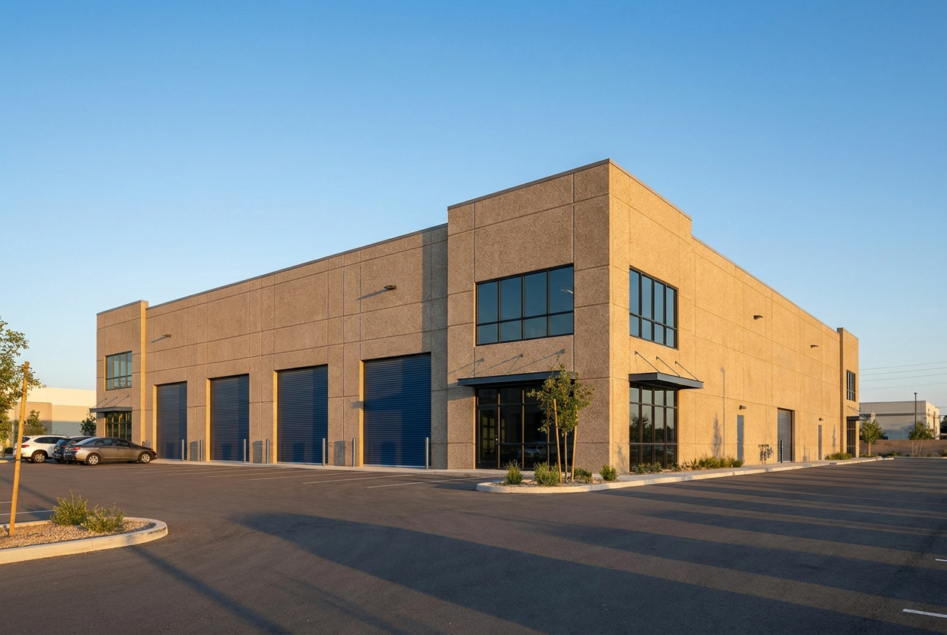
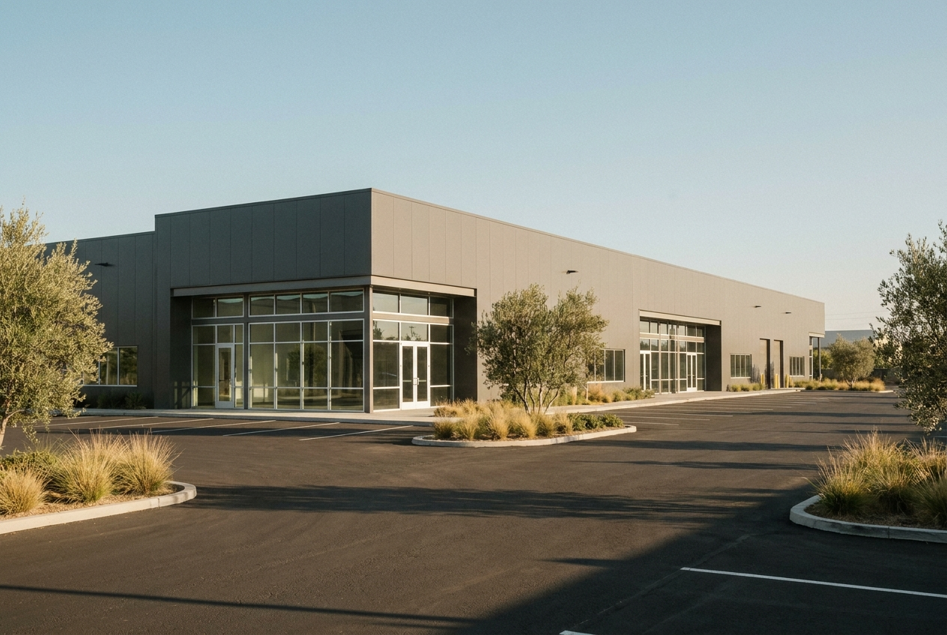
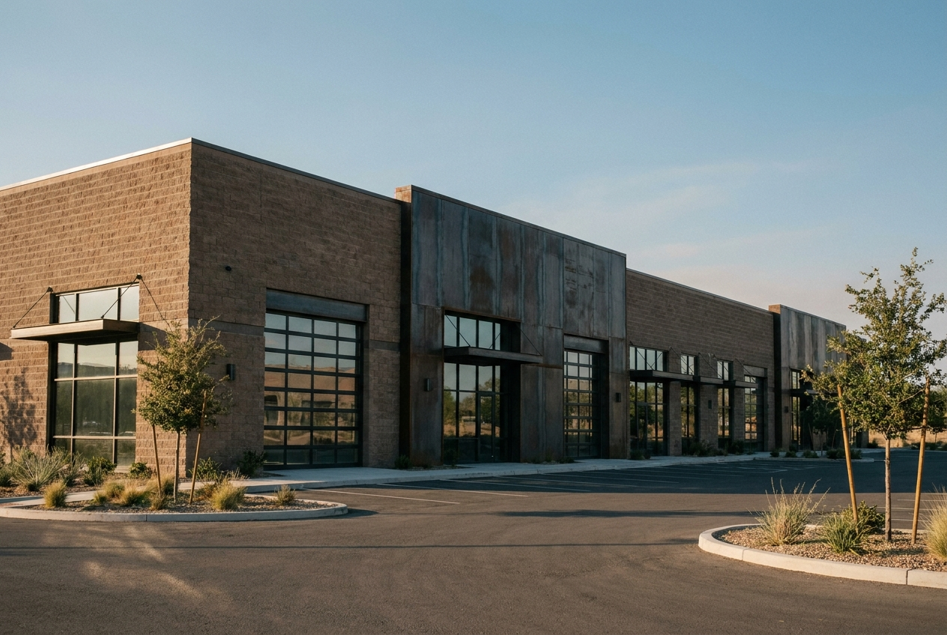
Renderings are illustrative. Final materials, colors, and site layout may vary during construction.
A ground-up development play, priced for early conviction.
Sovereignty is raising a GP co-investment fund alongside the developer. Early commitments during construction lock the preferred entry basis before lease-up and stabilization compress cap rates.
Investors coming in during construction participate at cost basis, ahead of lease-up. Terms available to verified accredited investors under Rule 506(c).
- Structure
- GP co-invest fund · LLC
- Target hold
- 5–7 years
- Target leverage
- ~75% LTC
- Sponsor co-invest
- ≥5% of project equity
- Preferred return
- Request access
- Minimum investment
- Request access
- —Window closes at certificate of occupancy — Q4 2026
- —Ground-up basis vs. current corridor comps at ~$252–$365 / SF
- —Comparable lease rates: ~$15–$19 / SF NNN
- —Demisable suites — pre-leasing conversations in-flight
- —Backed by $30B+ of regional manufacturing and digital-infrastructure investment
- —Full offering package includes projections, sources & uses, and PPM
Industrial flex, built around owner-operators.
Pre-engineered metal building (PEMB) construction. Designed for wrap shops, PPF and detailing, HVAC and trades, light fabrication, e-commerce fulfillment, and owner-operator small businesses priced out of central Austin.
Real progress. Updated from the field.
Sitework and pad grading underway. Steel erection targeted Q3 2026, certificate of occupancy targeted Q4 2026.
Last updated · project field report
Entitlement & site plan
- ·Survey complete
- ·Site plan approved
- ·Utility studies
Sitework & foundations
- ·Clearing & grubbing
- ·Pad grading underway
- ·Underground utilities
PEMB erection
- ·Steel erection
- ·Sheet & storefront
- ·Roof dry-in
Delivery & CO
- ·MEP rough-in & finish
- ·Site paving
- ·Tenant improvements
West Austin flex — minutes from the Hill Country and downtown.
On the Fitzhugh Road corridor at the doorstep of Dripping Springs, positioned along one of the fastest-growing wealth corridors in Texas. Connects to downtown Austin via US-290 and to the greater Hill Country market via SH 71.
15113 Fitzhugh Road · Austin, TX 78620
Open in Google Maps →The public-safe summary.
Informational only. Not an offer of any security. Any offer is made only through definitive offering documents, which control. Projected returns and minimum investment are shared with verified accredited investors under Rule 506(c).
Tour the site. Enter at development basis before delivery.
Commit during construction and participate at cost basis. Window closes at Q4 2026 certificate of occupancy.